
Work
UNDERDOME
 Page 01
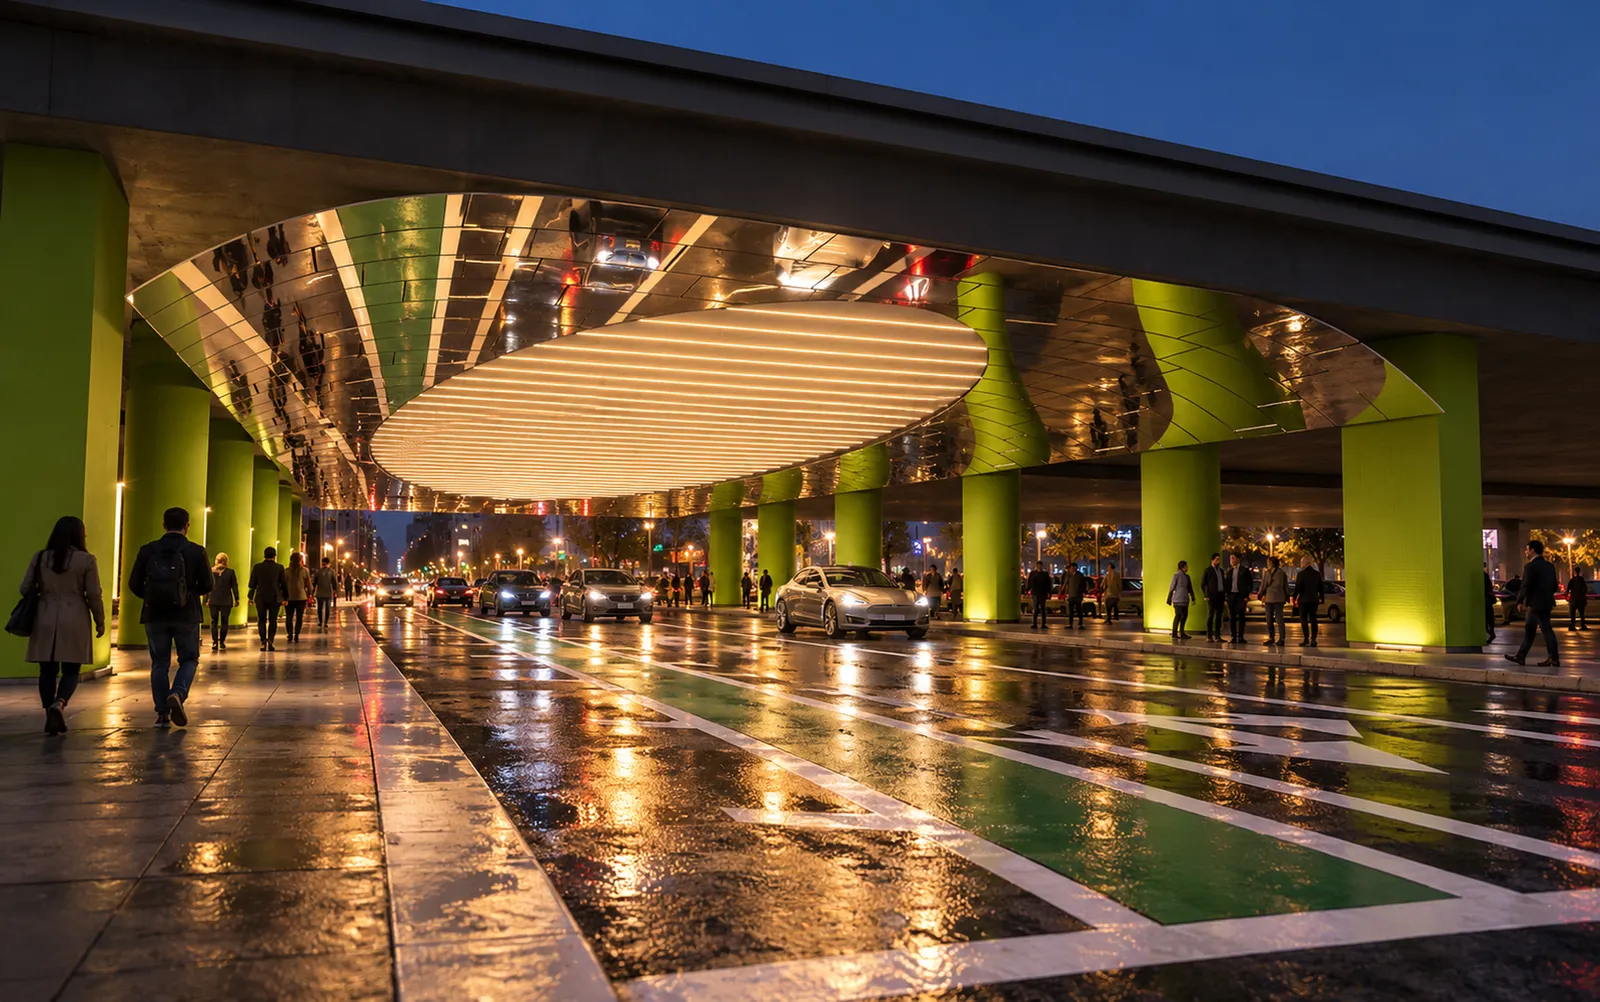
At Madison Street in Oakland, the freeway deck covers more than 10,000 square feet of public space. The area beneath it is large, but from the sidewalk the passage feels dark and compressed.
 Page 02
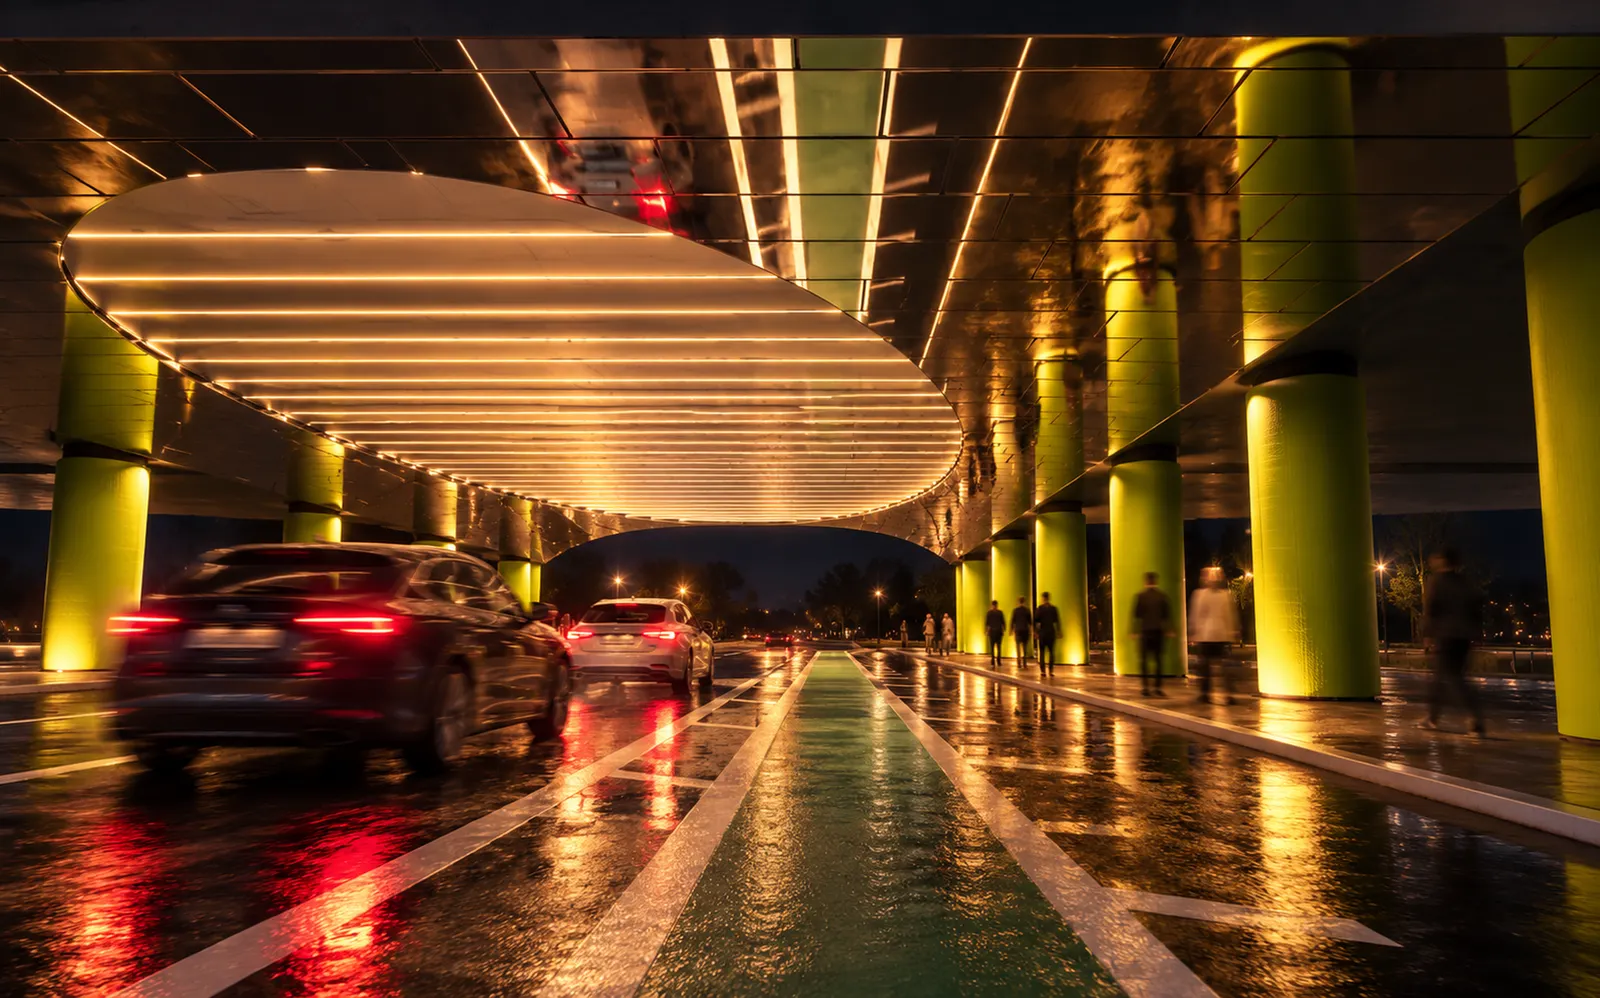
UNDERDOME proposed suspending a continuous curved mirror beneath the concrete ceiling. It would catch daylight from either end of the underpass and reflect it farther into the passage. A central oval opening would leave the existing soffit visible, with a field of warm lighting.
 Page 03
As people walked through, reflections of the street and surrounding columns would shift across the curved surface. The aim was to change how the underpass felt without rebuilding the structure above.
Project Credits
Design proposal: S/U/M